Gym Flooring Layout Design Guide for Dubai Fitness Centers
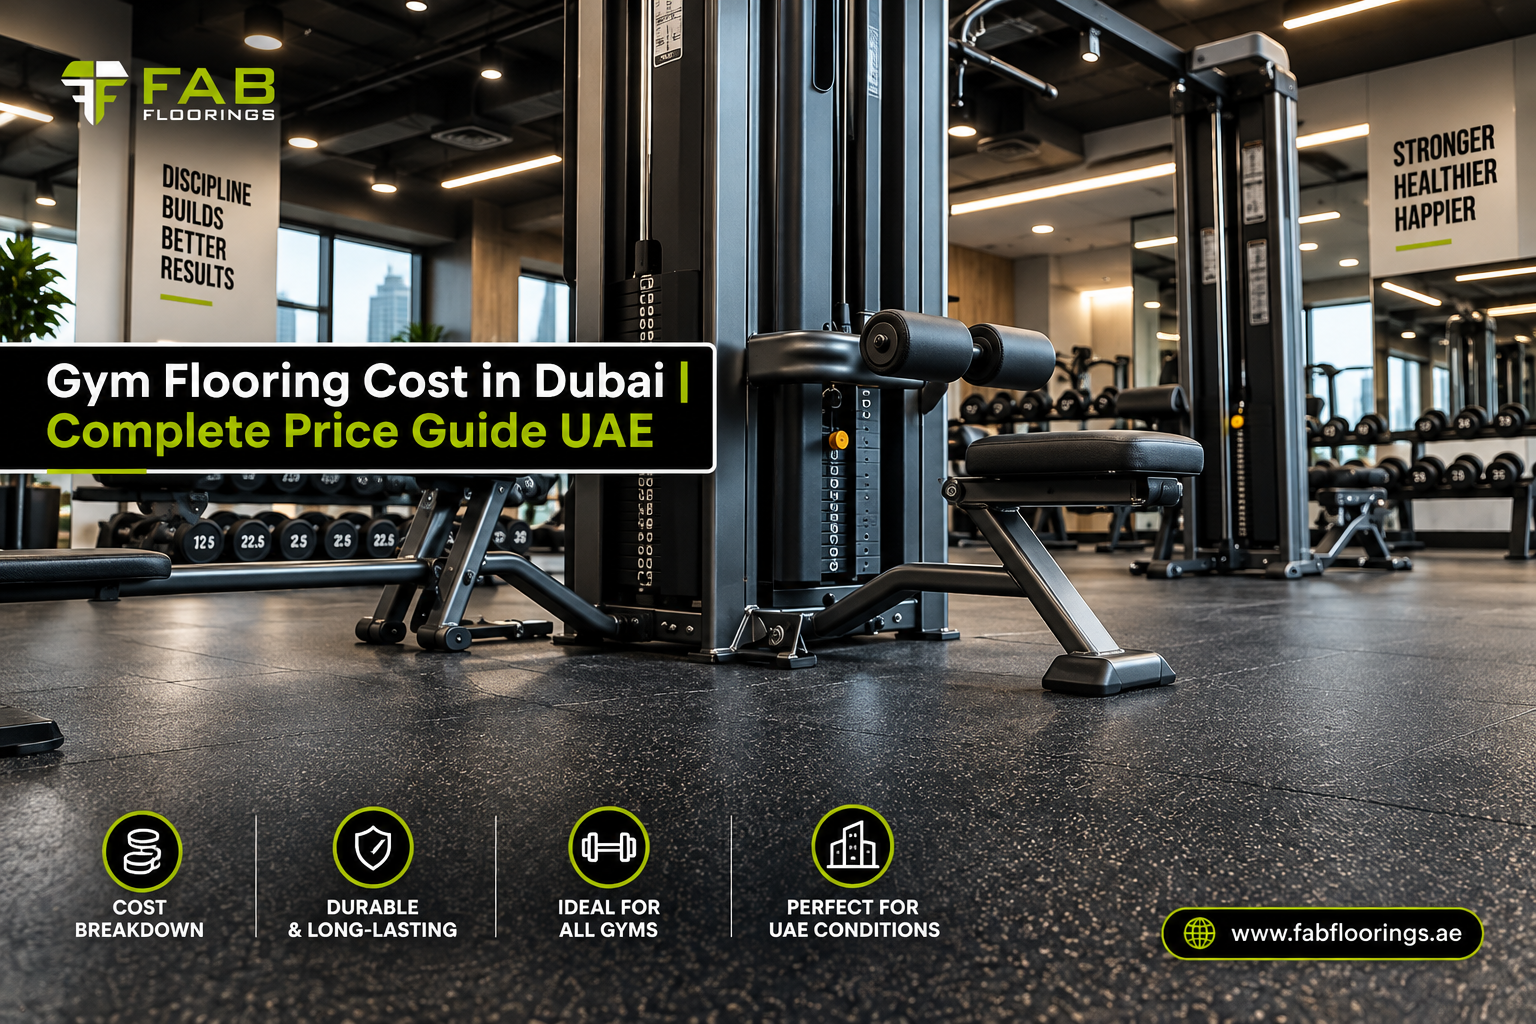
Designing a fitness center involves more than selecting equipment and creating an attractive interior. Gym flooring layout plays an important role in safety, comfort, equipment stability, noise control, and long-term floor performance.
A commercial gym may contain treadmills, strength equipment, free weights, functional training areas, stretching zones, and heavy lifting stations. Each area experiences different levels of impact and traffic, so using one flooring specification throughout the facility may not always be the most practical approach.
A properly planned gym flooring layout in Dubai divides the facility into functional zones and matches each zone with a suitable flooring solution.
Why Gym Flooring Layout Matters
The right flooring layout can improve how a gym performs on a daily basis. It can also help gym owners use their flooring budget more efficiently.
A well-planned layout can help with:
- Impact protection
- User safety
- Equipment stability
- Noise and vibration control
- Flooring durability
- Easy maintenance
- Better space utilization
- Professional interior design
For Dubai fitness centers, the flooring plan should also consider local environmental conditions, heavy commercial use, and the expectations of modern fitness facilities.
What to Consider Before Designing a Gym Flooring Layout
Before selecting flooring, assess the entire gym space.
Important factors include:
1. Type of Workout
Consider whether the space will be used for cardio, strength training, weightlifting, CrossFit, HIIT, yoga, stretching, or general fitness.
2. Equipment Load
Heavy machines and free weights require flooring that can handle concentrated loads and repeated impact.
3. Foot Traffic
Entrance areas and commercial workout zones can experience significantly more traffic than private training or stretching spaces.
4. Noise and Vibration
Gyms located above offices, apartments, hotels, or other occupied spaces need careful consideration of impact noise and vibration.
5. Climate
Dubai's hot climate makes material selection and installation quality particularly important, especially where flooring may be exposed to heat or sunlight.
How to Divide a Gym Into Flooring Zones
1. Cardio Training Zone
The cardio area may include:
- Treadmills
- Cross trainers
- Exercise bikes
- Rowing machines
- Stair climbers
These machines create continuous foot traffic and vibration rather than the heavy impact associated with dropped weights.
Recommended Flooring
Rubber rolls or rubber tiles are practical options for many cardio areas.
A 6mm–8mm rubber flooring specification can be considered depending on the equipment, subfloor, and project requirements.
The surface should provide good traction and remain stable under moving equipment.
2. Strength Training Zone
Strength areas may contain:
- Weight machines
- Benches
- Dumbbells
- Cable machines
- Resistance equipment
This area requires greater durability because of equipment movement, repeated use, and occasional weight impact.
Recommended Flooring
Medium-to-heavy-duty rubber flooring is suitable for many strength-training spaces.
A 10mm–15mm thickness range may be considered depending on the equipment and intensity of use.
3. Free Weight and Deadlift Zone
The free-weight area generally receives some of the highest impact in a commercial gym.
Dumbbells, kettlebells, barbells, and weight plates can create significant impact when dropped.
Recommended Flooring
Heavy-duty rubber flooring, weightlifting mats, or dedicated lifting platforms can be used.
For high-impact applications, 20mm–30mm rubber flooring may be considered based on the weight loads, equipment, subfloor, and required impact protection.
The objective is to protect both the subfloor and gym equipment while providing a stable training surface.
4. Functional Training and HIIT Zone
Functional training spaces can include:
- Sled pushes
- Battle ropes
- Kettlebells
- Plyometric exercises
- Agility drills
- CrossFit-style workouts
This zone requires a combination of durability, grip, movement, and comfort.
Recommended Flooring
A combination of rubber flooring and artificial turf can work well for functional training areas.
Turf provides a suitable surface for sled work and movement drills, while rubber protects areas used for weights and other equipment.
5. Stretching and Yoga Zone
Stretching and recovery areas have different flooring requirements from weightlifting zones.
Users typically need a comfortable surface with adequate cushioning and traction.
Recommended Flooring
Depending on the application, options may include:
- EVA foam mats
- Soft rubber flooring
- Exercise mats
A softer surface can create a more comfortable environment for stretching, mobility exercises, and floor-based workouts.
Choosing the Right Gym Flooring Thickness
Not every area of a gym needs the same flooring thickness.
A practical zoning approach may look like this:
| Gym Zone | Possible Flooring Thickness |
|---|---|
| Cardio | 6–8 mm |
| General Training | 8–12 mm |
| Strength Training | 10–15 mm |
| Heavy Weightlifting | 20–30 mm |
| Functional Training | Rubber + Turf |
These are planning ranges, not universal specifications. The final thickness should be selected according to equipment weight, impact level, subfloor condition, traffic, and manufacturer recommendations.
Rubber Rolls vs Rubber Tiles for Gym Layouts
The flooring format can also influence the final gym design.
Rubber Rolls
Rubber rolls are useful for larger continuous areas because they can create a relatively seamless appearance with fewer joints.
They are commonly considered for:
- Cardio zones
- Large training areas
- Commercial gyms
- Open workout spaces
Rubber Tiles
Rubber tiles provide greater flexibility for replacing individual damaged sections.
They can be useful for:
- Weightlifting zones
- Strength areas
- Small gyms
- Areas requiring modular installation
Interlocking Rubber Mats
Interlocking mats can provide a practical installation option where easy assembly and replacement are important.
Use Flooring to Improve Gym Design
Gym flooring does not have to be purely functional. It can also contribute to the overall visual identity of the fitness center.
Popular layout approaches include:
- Black rubber flooring with colored flecks
- Different flooring colors for different zones
- Brand-colored flooring sections
- Rubber flooring combined with artificial turf
- Contrasting flooring around equipment areas
Color zoning can help gym users understand where different activities take place while giving the facility a more organized appearance.
Noise and Vibration Control
Noise can become a major consideration for gyms located in commercial buildings, hotels, residential towers, or mixed-use properties.
Dropped weights and moving equipment can transmit impact and vibration through the floor structure.
Using appropriate rubber flooring in high-impact zones can help reduce the transmission of impact and vibration. However, flooring alone cannot eliminate structural noise in every building.
For sensitive locations, the complete floor construction, subfloor, equipment, and installation method should be evaluated together.
Dubai Climate and Gym Flooring
Dubai's climate should be considered when selecting flooring for fitness facilities.
Areas exposed to direct sunlight or significant temperature variation may require materials with suitable heat and UV performance.
For indoor commercial gyms, the focus should also be on:
- Material quality
- Proper storage
- Correct installation
- Suitable adhesives where required
- Subfloor preparation
- Regular maintenance
For outdoor fitness areas, EPDM rubber flooring may be considered where weather and UV exposure are important factors.
Importance of Subfloor Preparation
Even high-quality flooring can perform poorly when installed over an unsuitable subfloor.
Before installation, the surface should generally be:
- Clean
- Dry
- Stable
- Properly levelled
- Free from significant cracks
- Suitable for the selected installation method
Moisture, uneven surfaces, or poor preparation can contribute to flooring movement and installation problems.
Common Gym Flooring Layout Mistakes
Avoid these common mistakes when planning a Dubai gym:
Using One Flooring Type Everywhere
Different workout areas have different impact and performance requirements.
Using Thin Flooring Under Heavy Weights
High-impact zones need appropriate impact protection.
Ignoring Noise
Weightlifting areas can create considerable impact noise, particularly in multi-storey buildings.
Focusing Only on Appearance
An attractive floor is not necessarily the right floor for heavy commercial use.
Poor Space Planning
Equipment, walkways, training zones, and flooring transitions should be planned together.
Neglecting Installation
Incorrect installation can reduce the expected performance and lifespan of the flooring.
Example Gym Flooring Layout
For a hypothetical 150 m² commercial gym, a zoning concept could be:
- 50 m² Cardio Zone: Rubber flooring
- 40 m² Strength Zone: Medium/heavy-duty rubber flooring
- 30 m² Free Weight Zone: Heavy-duty rubber flooring
- 20 m² Functional Training Zone: Rubber + artificial turf
- 10 m² Stretching Zone: EVA or softer flooring
The actual layout should be adjusted according to the gym's equipment, available space, user capacity, and training programs.
Final Takeaway
A successful gym flooring layout in Dubai should be designed around how each part of the facility will actually be used.
Cardio areas may need stable and durable rubber flooring, while heavy lifting zones require greater impact protection. Functional training areas can benefit from rubber and turf combinations, while stretching spaces may require softer surfaces.
By zoning the gym correctly and selecting suitable flooring thickness, material, and installation methods, gym owners can create a safer, more durable, and visually organized fitness environment.